
MFSLIP CMS40 - Brick Slip Cladding Support System
The MFSLIP CMS40 system is a mechanically fixed brick slip cladding support system that combines the appearance of traditional brickwork with a lightweight, ventilated and drained rainscreen construction. The system is A1 fire rated, CWCT certified, BS 8414 tested and BBA certified, making it suitable for high-rise buildings over 18m, low-rise buildings, new-builds and retrofit applications across a wide range of substrates.
The system accommodates a wide variety of brick slips in metric, imperial and long formats. Brick slips are precision-cut to a standard thickness of 22 ± 2mm, while the system can support slips up to 65mm thick.
The MFSLIP CMS40 provides a durable, low-maintenance façade solution and is backed by a 25-year warranty.
Our Distributors





Key Features and Benefits
- A1 Rated, non-combustible for fire safety compliance
- Suitable for buildings over 18 meters; can be safely used in buildings of any height
- Suitable for almost all substrates, including timber frame and concrete blockwork, and can be used both on internal and external applications
- Lightweight; system weight is approximately 53 kg/m²
- Minimal maintenance
- Easy to Install; not weather dependant and minimal wet trade
- Support system components are fully recyclable
- Helps achieve required U-Values when teamed up with insulation
- Compatible with brick slips of 22 (±2mm) thickness in both imperial & metric sizes and running and stack bonds
Technical Data
Overview

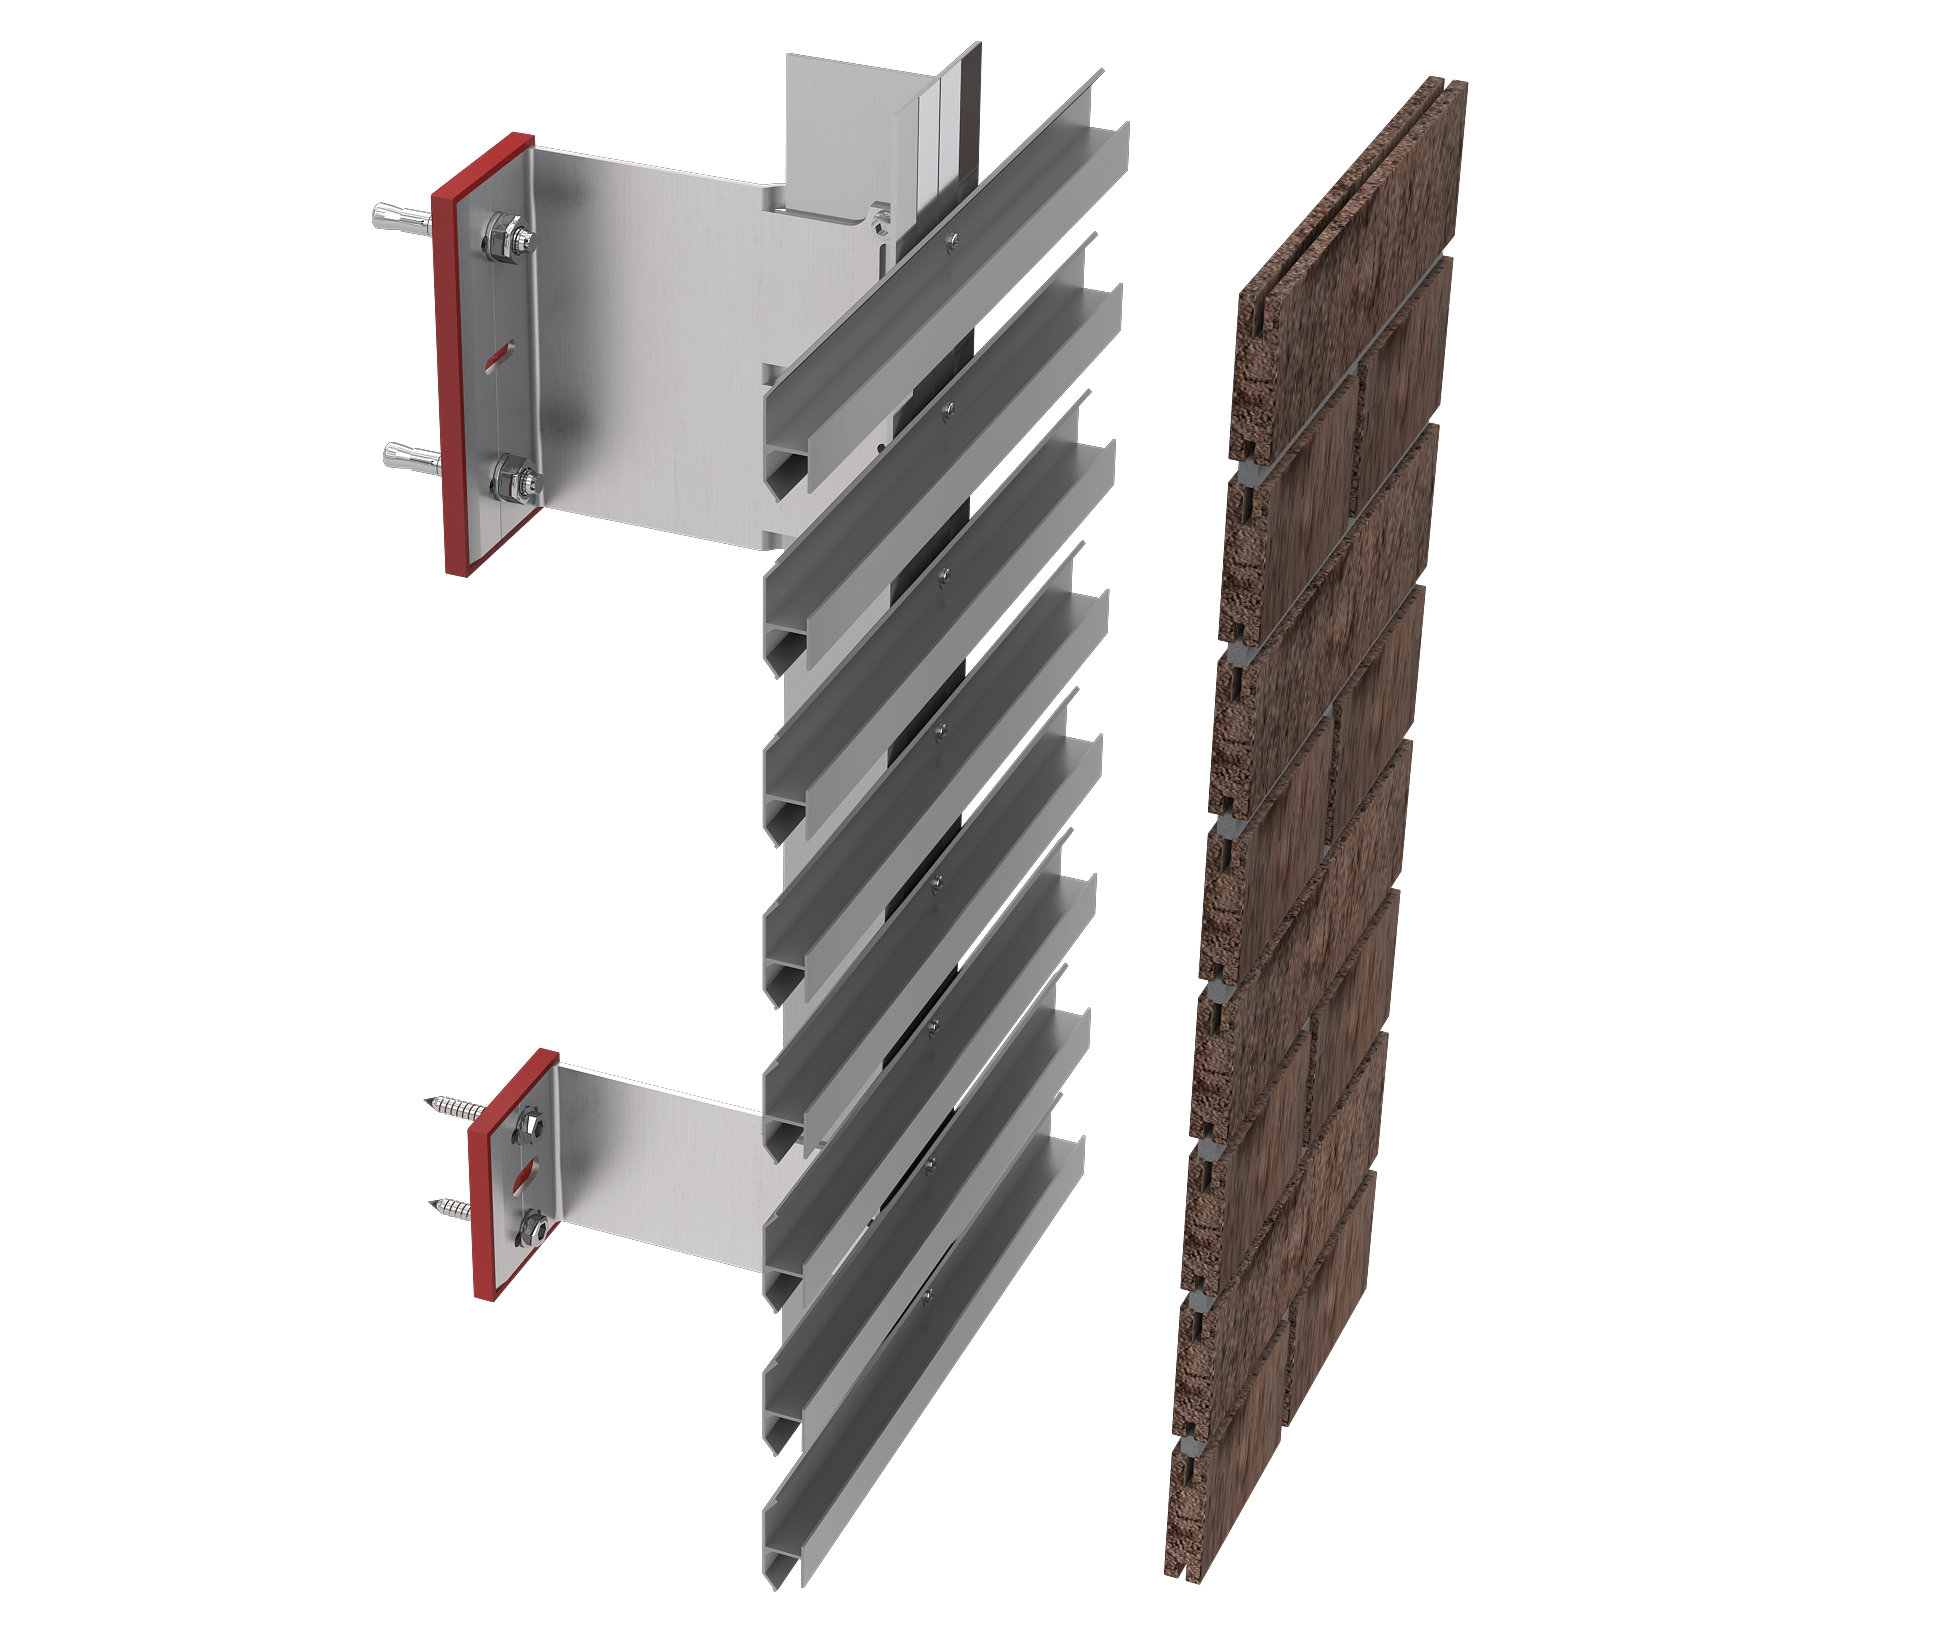

System Components
- Helping Hand Bracket
Cladmate Fortis Single and Double Bracket 40-300mm in 6063 T6 Aluminium/Stainless Steel - Profile
Cladmate T/L/Corner Profiles in Aluminium/Stainless Steel - External Insulation
Terrawool RainClad TWR60 30-240mm, 1200 x 600 mm, stonewool, thickness as required - Horizontal Support Rail
Horizontal Support Rail (Top, Mid & Bottom) - Fixings
EJOT fixings for substrate, bracket to rail, rail to rail - Brick Slip
22mm Clay Brick Slip, extruded/cut - Pointing Mortar
Sika Historic Pointing Mortar, Lime based
Installation
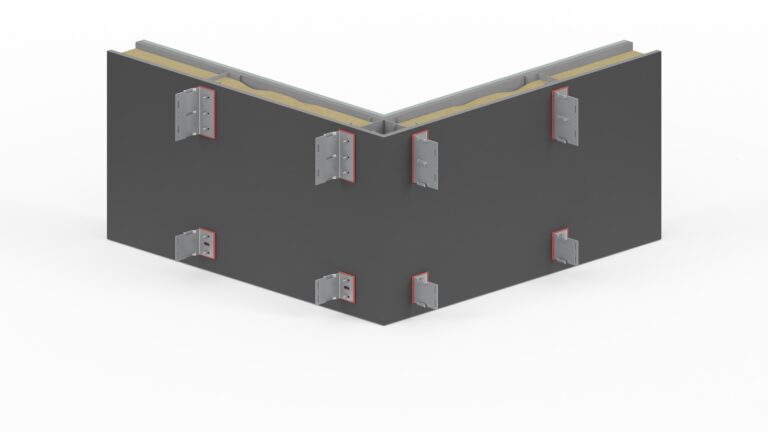
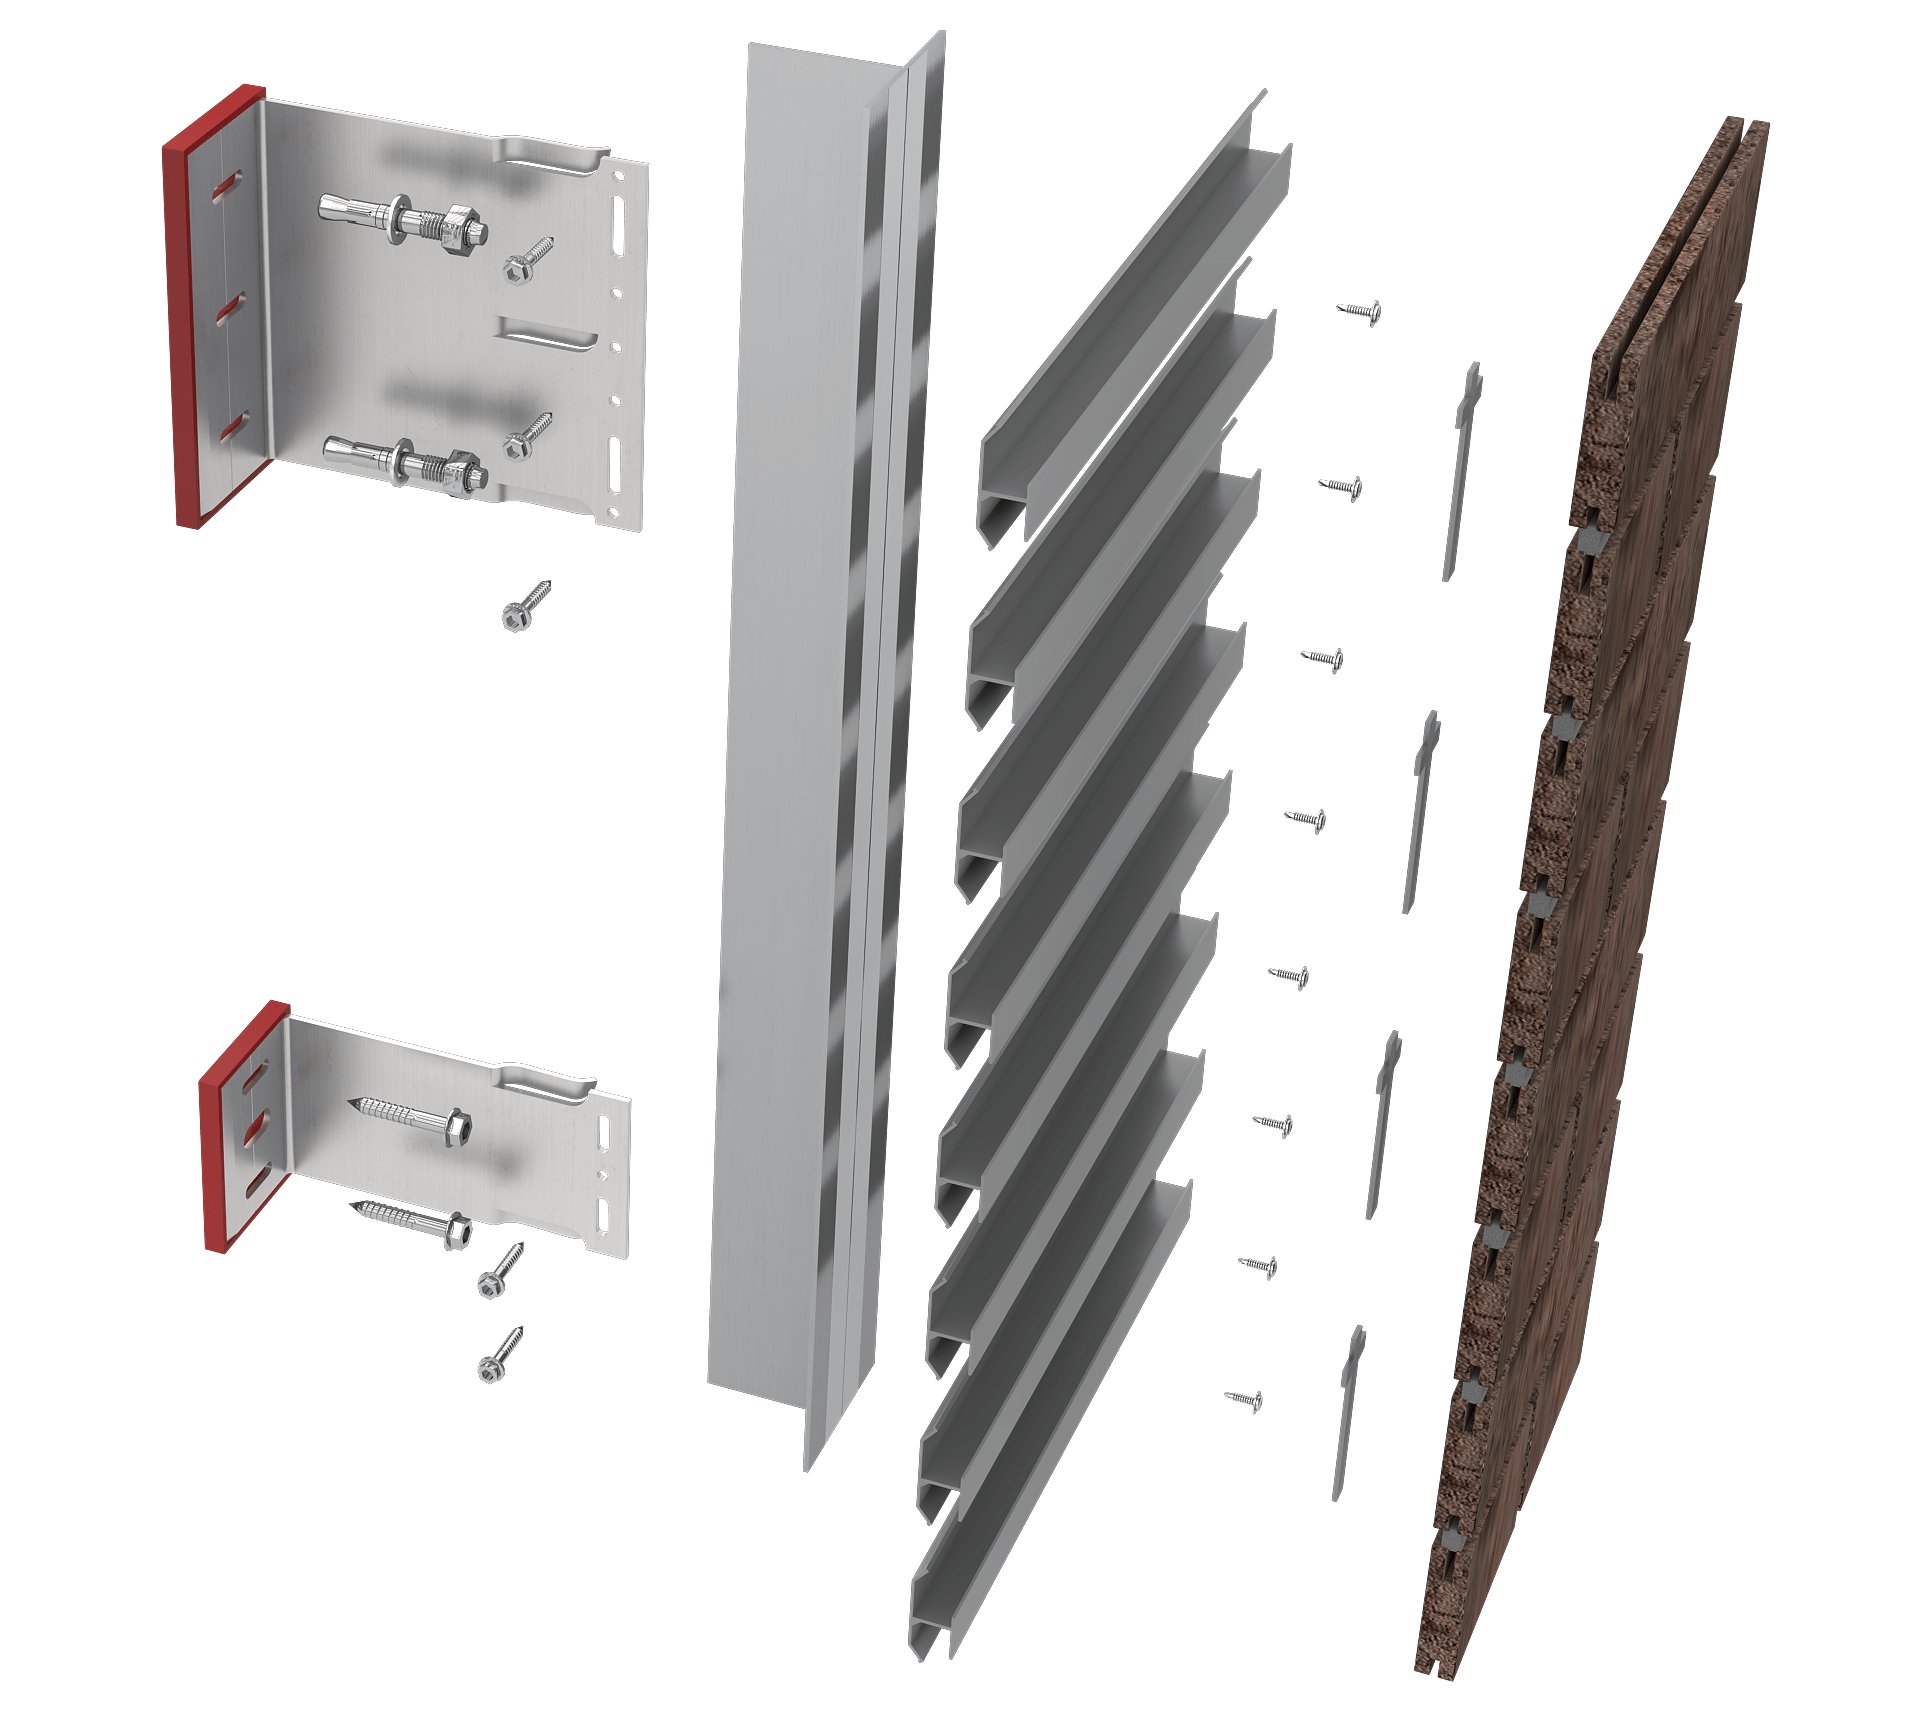
01. Fix Helping Hand Brackets
Fix Helping Hand Brackets to the substrate. Keep a maximum spacing of 600mm horizontally and 1200mm.

02. Install External Wall Insulation
Place stone wool insulation in a staggered arrangement, securing it with a central washer and perimeter fixings positioned between adjoining slabs.

03. Fix T/L Rails
Attach T/L rails to the Helping Hand Brackets. Employ one bracket as a fixed anchor point and brackets with slotted points for the remaining connections.
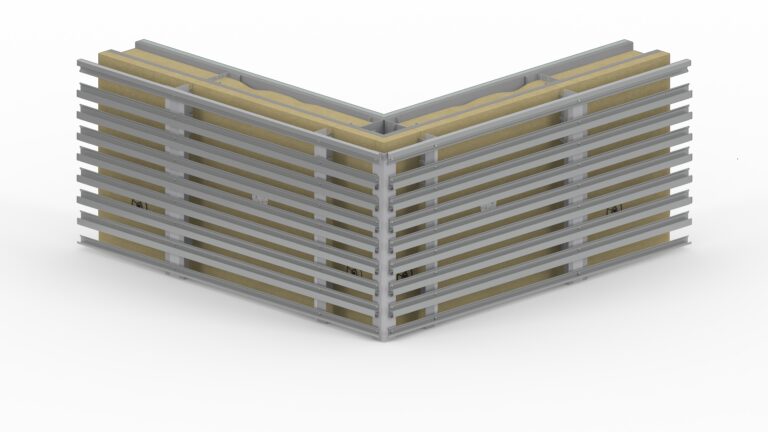
04. Fix Horizontal Support Rails
Secure Horizontal Support Rails to the T/L rails. Align them precisely with the brick slips, creating a 10mm gap. Utilize the gauge tool for streamlined attachment of multiple rail courses.

05. Insert Brick Slips
Position brick slips meticulously between rails, following the upper and lower grooves for guidance. Preserve a consistent 10mm gap by employing metal brick spacers.

06. Apply Mortar
Upon completing the placement of brick slips, inject the joints with Parex Historic mortar to achieve an authentic clay brick appearance.